
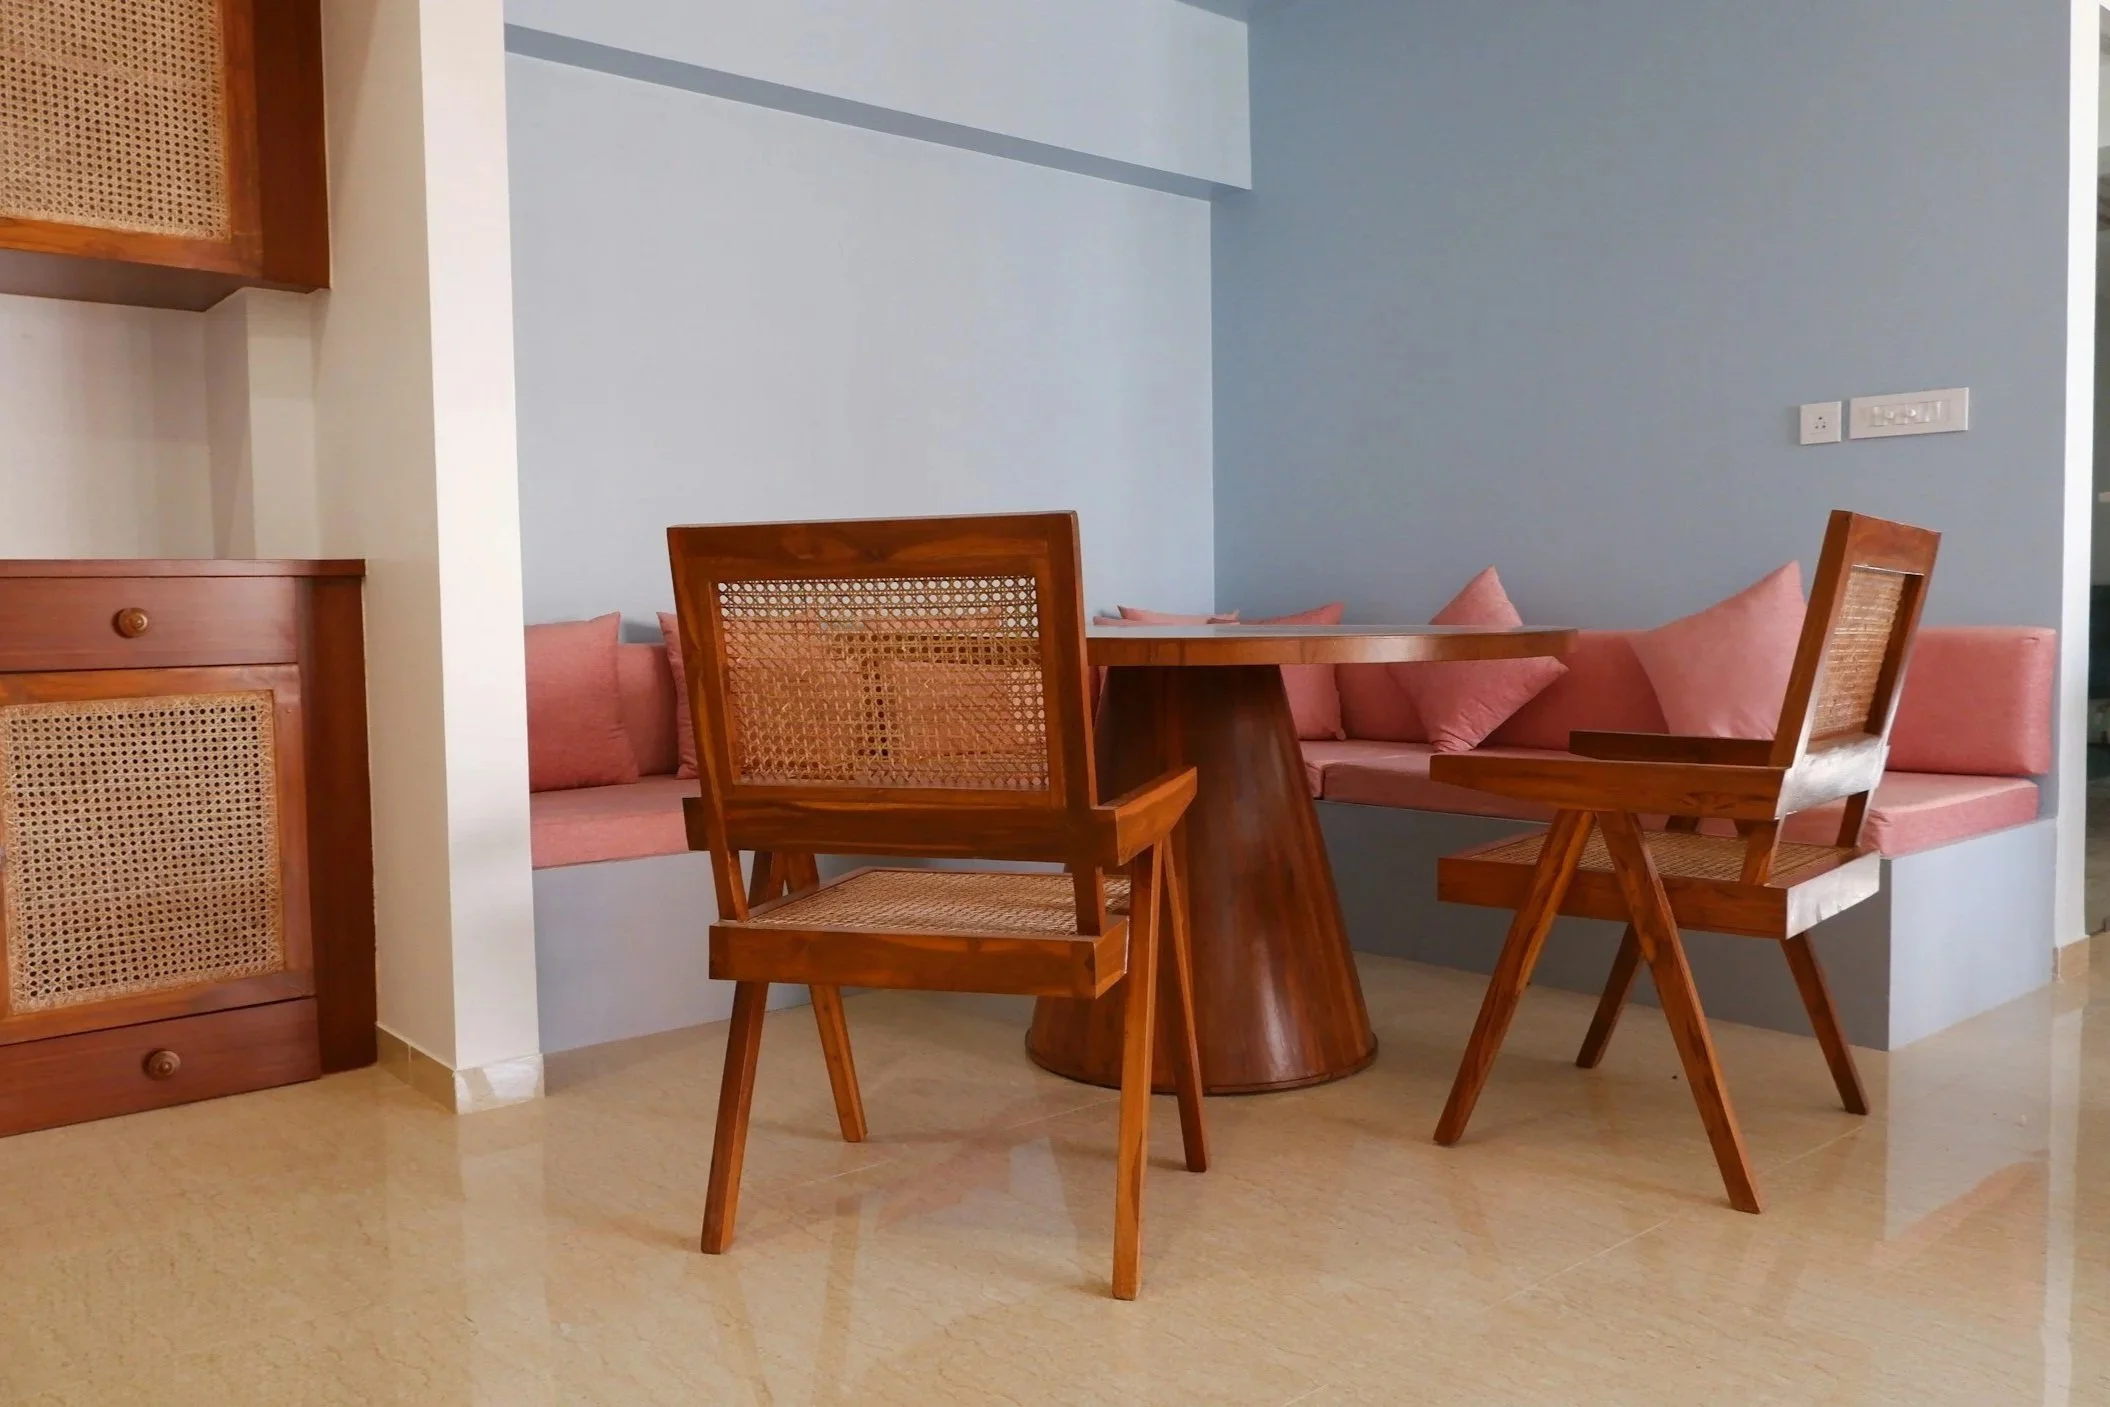
A formal dining room is useful for holidays and larger gatherings, but most families need a comfortable place for everyday breakfasts, quick lunches, homework, and coffee before the day begins. That is where a breakfast nook can make a surprising difference.
A well-designed breakfast nook takes a small area and turns it into one of the most inviting spaces in the home. At Morganco Design Build, we see it as more than a table in the corner. It should feel intentional, comfortable, and connected to the architecture of the kitchen around it.
What Is a Breakfast Nook?
A breakfast nook is a small, casual dining area located in or directly next to the kitchen. It typically includes a table with chairs, built-in bench seating, or a combination of both.
Unlike a formal dining room, a breakfast nook is designed for everyday use. It creates an easy place to eat without requiring a separate room or taking up more space than necessary.
For a busy family, that can mean having a comfortable place for breakfast in the morning, somewhere for children to work on homework while dinner is being prepared, or simply a quiet spot to sit near a window with a cup of coffee.
How Is a Breakfast Nook Different From a Dining Room?
The biggest difference is formality and scale.
A dining room is generally larger and designed around entertaining. A breakfast nook is smaller, more relaxed, and usually integrated directly into the kitchen.
That does not mean it should feel like leftover space. A thoughtfully designed breakfast nook can become one of the strongest features of a kitchen remodel because it makes the room feel more welcoming and usable.
Why Homeowners Add Breakfast Nooks
One of the biggest challenges in kitchen remodeling is making every square foot work harder.
Many homes have a corner near the kitchen, a bay window, or an awkward transition between the kitchen and family room that does not have a clear purpose. Instead of allowing that area to remain underused, a breakfast nook can turn it into functional living space.
Making Better Use of an Underused Kitchen Corner
A breakfast nook is especially useful when homeowners want additional seating without adding a large kitchen island or expanding the footprint of the home.
Built-in seating can fit tightly against walls, allowing a dining table to occupy less floor space than a traditional table-and-chair arrangement.
In an older St. Louis home where rooms may have smaller proportions, that kind of thoughtful space planning can make the kitchen feel significantly more functional without requiring a major addition.
Creating a More Comfortable Everyday Dining Space
A breakfast nook also changes how a kitchen feels.
Instead of treating the kitchen only as a place for cooking, the nook creates a softer place where people naturally gather. It gives family members somewhere to sit without crowding the work area around the stove, sink, and refrigerator.
For families who spend most of their time in the kitchen, that added comfort can be more valuable than adding another bank of cabinets.
Where Should a Breakfast Nook Go?
The best location is usually somewhere close to the kitchen but outside the primary cooking path.
Good breakfast nook locations often include:
A corner near large windows
A bay or bump-out area
An open wall beside the kitchen
Space between the kitchen and family room
An underused area near a patio or backyard door
The goal is to make the nook convenient without interrupting movement through the kitchen.
READ: Breakfast Nook Ideas For Kitchens and Open-Concept Homes
Breakfast Nooks Near Windows
Natural light can completely change the character of a breakfast nook.
A nook positioned near a large window creates a comfortable place to start the morning while also making the kitchen feel brighter and more open.
In homes overlooking wooded lots, landscaped backyards, or patios, we often look for opportunities to orient the seating toward the view. That small design decision can make the space feel much more intentional.
Built-In Nooks and Banquette Seating
Built-in banquette seating is one of the most effective ways to create a custom breakfast nook.
A bench can follow a wall, wrap around a corner, or sit beneath windows. Because it does not require the same clearance as individual chairs, it can also help make a smaller space more efficient.
The craftsmanship matters here. Seat depth, back angle, table height, cushion thickness, and legroom all need to work together.
A beautiful built-in bench that is uncomfortable to sit on is not good design. We plan these dimensions carefully so the finished nook feels natural rather than forced into the room.
How Big Should a Breakfast Nook Be?
There is no single ideal breakfast nook size because the right dimensions depend on the number of people using it and the layout of the kitchen.
A small nook for two people may fit comfortably into a compact corner, while a family-sized banquette may need enough room for four to six people.
The important part is leaving comfortable circulation around the table.
Homeowners often focus entirely on the size of the table, but chair pull-out space and walking paths are just as important. If someone has to squeeze between a chair and a cabinet every morning, the layout will become frustrating quickly.
During a remodel, we consider the complete room rather than designing the breakfast nook in isolation.
Breakfast Nook Design Ideas That Feel Built Into the Home
The best breakfast nooks look like they have always belonged in the house.
That might mean matching the bench cabinetry to the kitchen cabinets, repeating trim details found elsewhere in the home, or selecting materials that complement the flooring and countertops.
Storage can also be incorporated beneath built-in seating. Drawers or lift-up compartments can provide space for seasonal linens, serving pieces, children's supplies, or other items that do not need to occupy prime kitchen cabinetry.
Lighting deserves attention as well. A pendant or small chandelier centered over the table can visually define the nook and give it its own identity without separating it from the kitchen.
These details are what turn a simple eating area into a finished architectural feature.
Is a Breakfast Nook Worth Adding During a Remodel?
For homeowners who regularly eat casual meals in the kitchen, a breakfast nook can be a very practical addition.
It is particularly valuable when the existing kitchen feels short on comfortable seating or contains an area that is not being used well.
The key is not adding a breakfast nook simply because there is empty space. The design should solve a real problem.
Maybe the family currently eats every meal at the kitchen island. Maybe the dining room rarely gets used. Maybe children need somewhere to sit without occupying the kitchen work zone.
In those situations, a breakfast nook can improve the way the entire kitchen functions without requiring a major increase in square footage.
A breakfast nook is a small feature that can have a large impact on daily life.
The best ones combine comfortable seating, thoughtful proportions, natural light, durable materials, and a strong connection to the rest of the kitchen. Nothing should feel added as an afterthought.
At Morganco Design Build, we approach these spaces with the same attention we bring to the larger parts of a remodel. As a third-generation builder, we believe good design comes down to understanding how a family actually lives and then crafting every detail around that reality.
If your kitchen has an awkward corner, unused dining area, or simply needs a more comfortable place for everyday meals, a custom breakfast nook may be the solution that makes the entire room work better.