
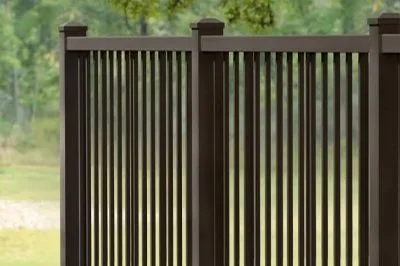
Deck railings are one of those details homeowners rarely think about until they start planning a new deck or replacing an older one. Then questions come quickly: How tall should the railing be? How far apart can the balusters be? Does every deck even need a railing?
For Greater St. Louis homeowners, the answer depends partly on the local jurisdiction, but the basic residential safety standards are fairly consistent. At Morganco Design Build, we treat those requirements as the starting point. A good railing should meet code, feel solid, and look like it was designed as part of the home from the beginning.
How Tall Should Deck Railings Be in Missouri?
For most residential decks in Missouri, including many homes in the Greater St. Louis area, deck guards are generally required to be at least 36 inches tall.
That height is measured vertically from the finished deck surface to the top of the guard.
A railing is typically required when the deck walking surface is more than 30 inches above the floor or grade below. This is especially important on sloped properties, where one side of the deck may sit much higher above the yard than another.
Some homeowners choose a 42-inch railing instead. That can make sense on a tall second-story deck or when a slightly higher guard feels more comfortable, but 36 inches is the typical minimum for residential construction.
Deck Railing Height and Stair Handrail Height Are Different
Deck guards and stair handrails serve different purposes, so they are not measured the same way.
The guard protects people from falling off the edge of the deck. A handrail gives someone a secure surface to hold while using the stairs.
Residential stair handrails are generally installed 34 to 38 inches above the stair nosings. Stairways with four or more risers typically require a handrail on at least one side.
This is one area where careful construction matters. A handrail should maintain a comfortable, consistent height from the top of the stairway to the bottom without awkward transitions or loose connections.
Deck Railing Spacing Matters Too
Height is only one part of a safe deck railing.
In most residential guard systems, openings must be small enough that a 4-inch sphere cannot pass through them. This requirement usually determines how closely balusters or pickets are spaced.
That rule matters for wood, composite, metal, cable, and other railing systems. A railing may look attractive, but if the openings are too large or the posts are poorly secured, it may not meet current safety expectations.
For families with young children, proper spacing is especially important.
St. Louis Deck Codes Can Vary by Municipality
Missouri does not apply one single residential building code uniformly across every community. Local governments adopt and enforce their own requirements, which means deck rules can vary depending on where the home is located.
A project in the City of St. Louis may have different permitting procedures from one in unincorporated St. Louis County, Chesterfield, Kirkwood, Webster Groves, or another municipality.
St. Louis County residential guidance follows the familiar standards of a 36-inch minimum guard height, the 30-inch elevation threshold, and limitations on openings within the railing.
The City of St. Louis also requires permits for deck and porch construction and currently uses an adopted version of the International Residential Code.
Before we begin designing a deck, we look at the requirements for the exact property instead of assuming the same rules apply everywhere.
How Should Deck Railing Height Be Measured?
Deck guard height is measured from the finished walking surface to the top of the guard.
That sounds straightforward, but finished material thickness, stair transitions, post placement, and uneven grade can all affect the final dimensions.
On sloped Greater St. Louis properties, we also pay close attention to the distance between the deck and the ground below. A deck may sit only two feet above the yard near the house but become four or five feet high farther out.
Accurate measurements early in the project help prevent code issues and awkward adjustments later.
Choosing the Right Deck Railing Material
Once the safety requirements are established, the railing becomes an important design feature.
Wood railings work beautifully with traditional homes and allow for custom detailing, but they require regular maintenance.
Composite railing systems offer a cleaner, lower-maintenance option and pair naturally with composite decking.
Metal railings can give a deck a lighter, more refined appearance while preserving backyard views.
Cable or glass railings can work well with contemporary homes, but they require careful planning, proper structural support, and installation according to the manufacturer's specifications.
The best choice is not simply the most expensive material. It is the one that fits the architecture of the house, the homeowner's maintenance expectations, and the way the deck will actually be used.
A Safe Deck Railing Should Also Feel Solid
Meeting the correct railing height does not automatically mean a railing is well built.
Posts need proper structural attachment. Corners need reinforcement. Hardware must be appropriate for exterior exposure. Balusters should be evenly spaced, and the finished railing should not feel loose when someone leans against it.
These are the details that separate basic installation from quality craftsmanship.
At Morganco Design Build, we plan railing connections while the deck framing is still accessible. That gives us the opportunity to add blocking and reinforcement where needed instead of trying to solve structural problems after the deck is nearly finished.
When Should an Existing Deck Railing Be Replaced?
An older railing deserves attention if you notice:
Loose or leaning posts
Rot around wood connections
Rusted or deteriorated hardware
Wide baluster openings
Cracked rails
Unstable stair handrails
Significant movement when pressure is applied
Older St. Louis decks may also have been built under different standards or modified several times over the years.
That does not always mean the entire deck must be replaced. A professional evaluation can determine what is still structurally sound and which components should be rebuilt.
For most residential decks in Greater St. Louis, remember three basic numbers: 36 inches for typical minimum guard height, 30 inches as the common elevation threshold that triggers a guard requirement, and 4 inches as the typical maximum opening limitation.
Those numbers provide the safety baseline. The quality of the finished deck comes from everything around them: accurate measurements, strong connections, good materials, thoughtful proportions, and careful installation.
As a third-generation builder, Morganco Design Build believes the details you barely notice are often the ones that matter most. If you are planning a new deck or replacing an older outdoor living space, we can help design and build a railing system that feels secure, fits your home, and looks finished from every angle.