
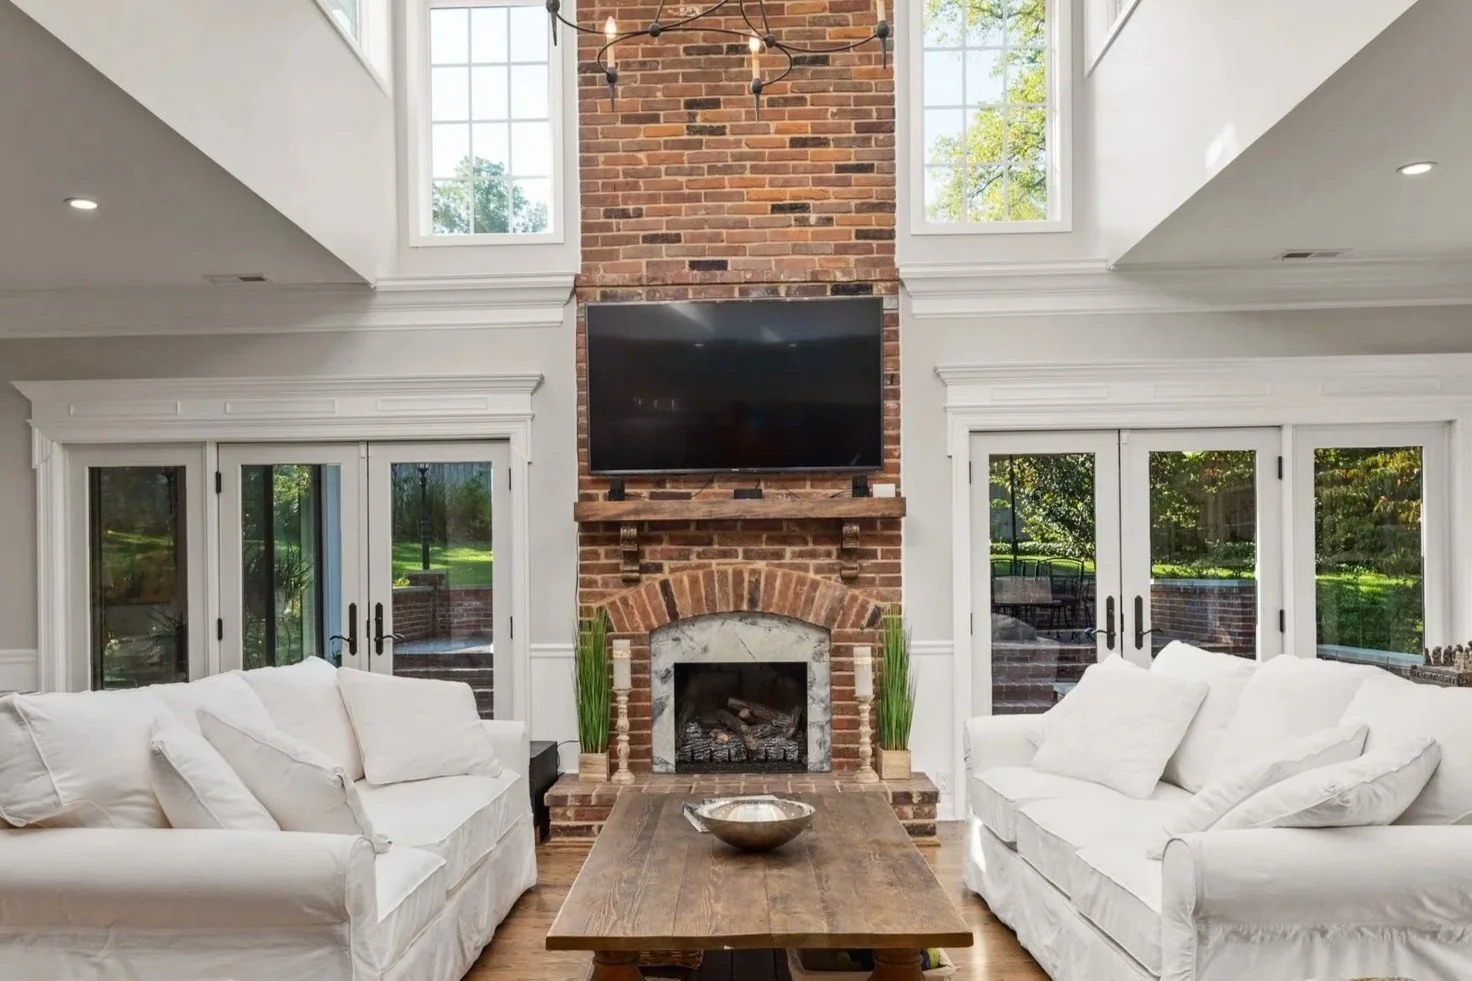
There is something different about a room with a well-designed fireplace.
It gives the room an unmistakable center. Furniture naturally gathers around it. On a cold St. Louis evening, it makes the house feel warmer before the fire is even turned on. Architecturally, it can transform a large blank wall into one of the most carefully detailed features in the home.
That leads many homeowners to ask us a seemingly simple question: Can I add a fireplace to my existing house?
In many cases, yes.
The important part is understanding that adding a fireplace is not simply a matter of choosing an attractive unit and building a mantel around it. A successful fireplace installation brings together architecture, framing, ventilation, mechanical systems, finish materials, clearances, and proportion. Every one of those pieces needs to be considered before construction begins.
At Morganco Design Build, that is precisely the kind of challenge we enjoy. A fireplace should look intentional—not like an appliance that was added to a room years after the home was built.
Here is what homeowners should know before adding one.
How Do You Add a Fireplace to an Existing House?
To add a fireplace to an existing house, you first choose the appropriate fireplace type and location, then determine how the unit will be vented and supplied with gas or electricity. From there, the project typically involves permitting, framing, mechanical rough-ins, fireplace installation, venting or chimney work, and construction of the finished surround, hearth, mantel, or built-ins.
The exact process depends heavily on the fireplace you choose.
An electric fireplace can sometimes be incorporated into a room with relatively little structural work. A direct-vent gas fireplace requires considerably more planning because gas, electricity, combustion air, exhaust venting, and manufacturer clearances all have to be coordinated. A new wood-burning fireplace can be more involved still because of its chimney and structural requirements.
This is why we prefer to design the entire fireplace assembly before construction starts.
Start With the Fireplace Type
The first question is not what stone you want around the fireplace.
It is how you want to use it.
Do you want a fire you can turn on for 30 minutes while you drink your coffee? Do you love the smell and ritual of burning real wood? Is ambiance more important than heat? Do you want a sleek linear fireplace in a contemporary family room, or something that feels like an original masonry fireplace in an older home?
Those decisions narrow the field between gas, electric, and wood-burning options.
They also affect nearly every decision that follows.
Choose the Right Location
Next, we determine where the fireplace makes architectural and construction sense.
An exterior wall may provide an efficient route for venting certain gas fireplaces. An interior fireplace could create a stronger focal point but require a different venting path. A basement fireplace might fit beautifully into a new entertainment space, although the surrounding mechanical systems and existing foundation conditions have to be considered.
We also study the room itself.
A fireplace should relate to windows, doorways, ceiling height, furniture placement, cabinetry, and the major sight lines through the home.
Moving a fireplace a foot or two during design can sometimes make the difference between a room that merely has a fireplace and a room that feels designed around one.
Plan Venting, Utilities, Structure, and Permits
Once we know where the fireplace belongs, the less glamorous—but extremely important—work begins.
We determine:
how the fireplace will be vented
where gas and electrical connections will originate
what framing is required
which surrounding materials must be noncombustible
how manufacturer-required clearances will be maintained
whether the floor or wall assembly requires modification
how penetrations through walls or roofs will be properly weatherproofed
which permits and inspections apply to the project
For homeowners in Greater St. Louis, permitting requirements can depend on the property location, fireplace type, and scope of work. St. Louis County publishes specific permit guidance for factory-built fireplaces and requires mechanical permits for certain mechanical work, while the City of St. Louis Building Division administers its own permitting and inspection process. A remodeler should verify the requirements for the authority having jurisdiction over the specific home before work begins.
That work happens long before the beautiful stone, plaster, tile, or millwork goes on the wall.
Build the Fireplace Into the Room
The final step is where technical construction and craftsmanship meet.
Rather than thinking of the fireplace as a standalone box, we design the entire fireplace wall.
Should the surround go all the way to the ceiling?
Does the room need a substantial hearth, or would a clean flush installation better suit the architecture?
Should there be cabinetry on each side?
Would a traditional mantel help the fireplace feel appropriate to the age of the house?
Does the material need to wrap around a corner?
How will every joint, edge, transition, and termination look from across the room—and from six inches away?
Those are the details that make a custom fireplace installation feel permanent.
What Type of Fireplace Is Best for Your Home?
There is no universal "best" fireplace.
There is a best fireplace for the way you want to live and for the conditions of your house.
Understanding the differences early prevents expensive compromises later.
Gas Fireplaces
For many remodeling projects, a gas fireplace provides an appealing balance of real flame, convenience, and design flexibility.
A quality gas unit can give you a convincing fire without carrying wood through the house or cleaning ash from a firebox. Depending on the model, homeowners can have convenient ignition and flame control while still creating the warmth and visual presence associated with a traditional fireplace.
Direct-vent gas fireplaces are especially useful when adding a fireplace where a traditional masonry chimney does not exist.
But "easier than building a masonry chimney" should not be confused with "simple."
The unit still has exact requirements for vent configuration, clearances, framing, gas supply, electrical connections, and surrounding materials. We design around the specifications of the actual fireplace being installed rather than creating a generic opening and hoping the equipment fits later.
That distinction matters.
Electric Fireplaces
Electric fireplaces offer the greatest installation flexibility.
They can work well when the primary goal is atmosphere and architectural interest rather than creating the experience of a traditional fire. They can also make sense where bringing gas to the desired location or creating an acceptable vent route would unnecessarily complicate the remodel.
Today's linear electric units can work particularly well in contemporary rooms.
The design challenge is making sure the finished wall still looks substantial.
A fireplace opening cut into an oversized sheet of drywall can feel unfinished. Instead, we may use cabinetry, dimensional wall treatments, stone, tile, plaster, or millwork to give the fireplace enough visual weight to anchor the room.
The appliance may be electric. The surrounding craftsmanship should still feel architectural.
Wood-Burning Fireplaces
For some homeowners, nothing replaces a real wood fire.
The crackling sound, natural flame pattern, and process of building a fire are part of the experience.
A new wood-burning fireplace, however, generally requires the most careful planning.
Chimney routing becomes a major design consideration. The construction has to account for clearances, fireplace specifications, surrounding combustible materials, roof conditions, and the path from the firebox to the termination above the home.
In the right project, it can be extraordinary.
Imagine renovating an older St. Louis-area family room and creating a substantial traditional fireplace with a stone hearth, finely proportioned mantel, and cabinetry built to the room. Done properly, someone walking into the house years later should have to ask if the fireplace was original.
That is the goal.
Fireplace Inserts
There is another possibility when a home already has a fireplace: use the existing opening rather than building an entirely new one.
A fireplace insert can sometimes improve the function of an existing fireplace while retaining its established location in the room.
This can be particularly interesting in remodeling older homes where preserving architectural character matters.
Before assuming an insert is the answer, however, the existing fireplace and chimney need to be evaluated. Size, condition, venting, fuel type, and compatibility all matter.
We never want to preserve something simply because it is old.
We want to preserve what is worth preserving, repair what can be repaired properly, and redesign what no longer serves the home.
Where Should You Put a New Fireplace?
Location is one of the most consequential fireplace design decisions.
Our first instinct is usually to look for the place where the fireplace will improve the room architecturally. Then we determine how intelligently that location can be built.
Exterior Walls
An exterior wall can be a natural location for certain new fireplaces, particularly when the selected unit permits an appropriate venting solution through or along that side of the house.
But the exterior matters just as much as the interior.
We consider siding, masonry, windows, rooflines, patios, overhangs, landscaping, and the visual impact of exterior vent components.
A beautifully executed interior fireplace should not result in a careless-looking exterior elevation.
Interior Walls
Interior walls open additional design possibilities.
A fireplace centered on the main wall of a family room can establish symmetry and create space for matching cabinetry or shelving.
In an open floor plan, a carefully positioned fireplace can also help define the living area without physically closing it off from adjacent rooms.
Venting, however, may become more involved.
This is exactly why fireplace placement should be solved during design rather than after finishes have already been selected.
Basements, Bedrooms, and Other Spaces
The family room is not the only place a fireplace can work.
A finished basement with a bar, lounge, theater, or game area can benefit tremendously from a fireplace. It gives a large basement a sense of permanence and makes the space feel like a genuine extension of the home rather than simply finished square footage.
A primary bedroom fireplace can create an entirely different atmosphere—quiet, refined, and intimate.
And in a substantial kitchen renovation, a fireplace near a sitting or breakfast area can make the room feel especially inviting.
The question is always the same: Will the fireplace improve the way this particular room feels and functions?
If the answer is yes, then we solve the construction around that vision.
What Has to Be Checked Before Fireplace Installation Begins?
One of the clearest differences between an ordinary installation and quality design-build work is what happens before anybody starts cutting into the wall.
A well-planned fireplace remodel should begin with investigation.
Framing and Structural Conditions
The first concern is what is already inside and around the proposed fireplace wall.
Walls may contain plumbing, HVAC ducts, electrical wiring, structural framing, or other systems that affect where a fireplace can go.
Floor conditions matter as well, particularly with substantial fireplace assemblies and heavy finish materials.
The goal is not to discover those conflicts halfway through construction.
It is to identify them early enough that they can inform the design.
Gas and Electrical Access
Gas fireplaces require a properly planned fuel supply. Many gas fireplace systems also require electricity for controls, blowers, ignition systems, or other components.
Electric fireplaces obviously require electrical service as well.
But good electrical planning goes beyond supplying power to the appliance.
If we are building an entire fireplace wall, we may also be coordinating television power, data, accent lighting, sconces, cabinet lighting, receptacles, and controls.
Everything should have a logical location before the wall is closed.
Venting and Chimney Requirements
Venting should never be treated as an afterthought.
The selected fireplace determines what is allowed.
A quality installation follows the requirements for the actual listed appliance, including approved vent components, configurations, terminations, and clearances. St. Louis County's residential fireplace guidance likewise calls for manufacturer installation information to be submitted for factory-built fireplace projects.
This is a place where precision matters more than improvisation.
The fireplace manufacturer engineered the system to work in a specific way. Our job is to integrate that system beautifully into the house without compromising its installation requirements.
Permits, Inspections, and Manufacturer Requirements
A fireplace project can cross several trades.
Framing may be involved. Gas work may be involved. Electrical work may be involved. Venting may penetrate the exterior envelope or roof.
That means the project needs coordination—not a collection of independent trades making decisions in isolation.
Plans, permits, inspections, and manufacturer specifications help establish the technical framework. Good project management makes sure the finished work meets that framework without sacrificing the design.
How a Professionally Installed Fireplace Comes Together
Once the design and technical planning are resolved, construction can proceed in a deliberate sequence.
Design and Field Verification
We begin with dimensions. Real dimensions.
The exact fireplace model, framing opening, depth, vent position, finishing requirements, material thicknesses, clearances, television location, cabinetry dimensions, and adjoining conditions should all relate to one another.
The fireplace surround cannot be designed independently of the firebox. The cabinetmaker cannot work independently of the surround. The television cannot be positioned independently of the mantel. Everything connects.
Framing and Rough-Ins
Next comes the structure that most homeowners will never see once the project is finished.
Framing establishes the shape of the fireplace wall. Mechanical and electrical work are carefully routed. Required noncombustible assemblies are incorporated where necessary.
Vent components are positioned according to the selected system. This stage is not glamorous, but beautiful finish work depends on it.
If the framing is not straight, the finished stone will tell you. If dimensions are slightly wrong, trim reveals will tell you. If electrical locations are improvised, the television installation will tell you.
Precision beneath the surface is what makes precision on the surface possible.
Fireplace and Vent Installation
The fireplace itself is then installed according to its approved configuration and manufacturer instructions.
Connections, vent components, clearances, and penetrations need to be completed correctly before the surrounding finish conceals the work.
For exterior penetrations, water management deserves particular attention.
The wall or roof still has to perform as an exterior envelope after a vent passes through it. Flashing, sealing, and exterior finishing cannot look like an afterthought.
Surround, Hearth, Mantel, and Finish Carpentry
This is where a technically correct fireplace becomes a beautiful one.
Stone can give the fireplace mass and permanence.
Tile can introduce texture, pattern, or restrained color.
Woodwork can connect a traditional fireplace to existing doors, casing, crown molding, and cabinetry.
Plaster or similar monolithic finishes can create a quieter, more sculptural fireplace for a contemporary room.
There is tremendous craftsmanship in the transitions.
Where does stone stop?
How does a mantel return into the wall?
Are grout joints balanced around the firebox?
Does the hearth align with adjacent flooring?
Do cabinets land perfectly against the fireplace surround?
Is the face of the fireplace exactly centered within the larger composition?
These may sound like small things individually.
Together, they are the difference between a fireplace that looks assembled and one that looks crafted.
Final Inspection and Commissioning
Before the project is considered complete, required inspections should be finished and the fireplace should be operated and checked as appropriate for the selected system.
We also want the homeowner to understand the finished product.
Controls should make sense. Maintenance requirements should be clear. Manuals and product information should be retained.
A custom remodel should not end with someone handing you a remote and walking out the door.
How to Design a Fireplace That Looks Like It Has Always Belonged There
The best fireplace installations have one quality in common: they belong to the house.
That does not necessarily mean they imitate the home's original architecture. A historic home can have a carefully designed contemporary addition.
But the fireplace needs to understand its surroundings.
Get the Proportions Right
Proportion may be the most overlooked part of fireplace design.
A firebox that looks impressive in a showroom can appear undersized on a 16-foot-wide wall. A massive stone fireplace can overwhelm a smaller living room.
The dimensions of the firebox, surround, mantel, hearth, television, cabinetry, and ceiling all need to speak the same visual language.
We often design the fireplace elevation as one complete composition rather than making each choice separately.
That allows us to study visual balance before materials are ordered and framing is built.
Choose Fireplace Materials With Intention
There is no single material that says "luxury."
Luxury comes from choosing an appropriate material and executing it exceptionally well.
Natural stone can feel timeless and substantial.
Large-format porcelain or carefully selected tile can produce a refined contemporary look.
Brick can be beautifully suited to a traditional or relaxed interior.
Custom millwork can give a fireplace the architectural depth that drywall alone cannot provide.
The important thing is restraint.
A fireplace does not need five materials competing for attention. Often, one beautiful material with carefully resolved proportions is far more powerful.
In a Webster Groves or Kirkwood remodel, for instance, we might design a new fireplace with detailing that respects the home's existing trim and scale.
In a more contemporary renovation in Chesterfield, a restrained floor-to-ceiling fireplace with clean cabinetry may make more sense.
Neither solution is inherently better.
The craftsmanship is in knowing which one belongs.
Plan Around the Television
One of the most common modern fireplace questions is: Can the TV go above it?
Sometimes it can. That does not automatically mean it should.
We study both the fireplace requirements and the ergonomics of the room.
A fireplace opening, mantel, required clearances, and television stacked vertically can push the screen higher than is comfortable. Depending on the fireplace and design, heat management also needs to be addressed in accordance with manufacturer requirements.
Alternatives include placing the television beside the fireplace, recessing it appropriately when the system permits, redesigning the mantel condition, or creating cabinetry that balances the television and firebox as separate elements.
The television should not be an unpleasant surprise at the end of the project.
It belongs in the original elevation drawings.
Consider Built-Ins and Storage
A fireplace wall is often an opportunity to solve more than one problem.
Built-in cabinetry can conceal media components, games, children's items, books, or everyday clutter.
Open shelves can give the room character.
Closed lower cabinets provide useful storage without making the fireplace wall feel busy.
But symmetry should not be forced simply because there is a fireplace in the middle.
Sometimes matching cabinets are perfect.
Sometimes one side of the room contains a doorway, window, or circulation path that makes asymmetry more appropriate.
Thoughtful design responds to the room instead of imposing a formula on it.
What Determines the Cost of Adding a Fireplace?
Homeowners often want to know what it costs to add a fireplace, and the responsible answer is that the fireplace itself is only one part of the budget.
The total investment depends on the scope.
A straightforward electric fireplace installation may involve electrical work, framing, drywall, and finish materials.
A custom gas fireplace can add gas piping, venting, exterior work, mechanical coordination, controls, stone or tile installation, cabinetry, and extensive finish carpentry.
A wood-burning system may require substantial chimney work and additional construction.
Then there is the fireplace wall itself.
A simple painted surround and a floor-to-ceiling natural stone fireplace with custom cabinetry are technically both "fireplace projects," but they are entirely different remodeling scopes.
The biggest cost drivers typically include the fireplace system selected, fuel and vent requirements, project location, access to utilities, structural modifications, chimney or exterior work, finish material, cabinetry, and the amount of surrounding room renovation.
That is why we believe the right sequence is design first, price the defined scope second.
It gives homeowners a much more useful number than trying to build a project around an arbitrary fireplace allowance.
Common Fireplace Remodeling Mistakes to Avoid
A fireplace is highly visible, which means design and construction mistakes tend to remain highly visible too.
One common mistake is choosing the fireplace before studying the room.
Another is doing the opposite: designing a beautiful fireplace wall without confirming the technical requirements of the unit that has to fit inside it.
We also see problems when the television is positioned too late, when material thickness is not included in the dimensions, or when cabinetry and stone are measured by separate trades without one person coordinating the entire elevation.
And then there are proportion problems.
A mantel that is too small.
A hearth that ends awkwardly.
Stone that stops at an arbitrary height.
Cabinets that leave strange filler strips next to the fireplace.
A TV floating several feet above the firebox because nobody calculated the combined dimensions beforehand.
None of these problems requires extraordinary technology to solve.
They require planning, drawings, coordination, and craftspeople who care how the last eighth of an inch looks.
That is the work.
Is Adding a Fireplace Worth It?
A fireplace can be a very worthwhile remodeling feature when it improves a room that your family already uses.
Its value is not limited to resale.
There is everyday value in turning a large family room into a comfortable gathering place.
There is value in finishing a basement and giving it an architectural feature that makes the space feel connected to the rest of the home.
There is value in sitting beside a fire during a St. Louis winter and thinking, this room finally feels right.
That is why we encourage homeowners to think beyond the appliance.
Do not simply ask, "Can we fit a fireplace here?"
Ask:
What could this entire room become if the fireplace were designed correctly?
That question usually leads to a much better project.
Adding a fireplace to an existing house is absolutely possible in many situations. Doing it exceptionally well requires more than installing a firebox.
It takes an understanding of the home.
It takes accurate planning before construction begins.
It takes tradespeople who understand that framing, mechanical work, tile, stone, cabinetry, and finish carpentry are not separate projects—they are parts of one finished composition.
And above all, it takes care.
As a third-generation builder, we believe craftsmanship is visible in the parts everyone notices and the parts most people will never see. Straight framing matters. Proper installation matters. Balanced proportions matter. Clean joints matter. The final piece of trim matters.
Because once we put our name on a project, those details matter to us as much as they matter to the homeowner.
If you are considering adding a fireplace, remodeling a family room, finishing a basement, or redesigning another space in your Greater St. Louis home, Morganco Design Build can help you think through the project from the first design decision to the final finished detail.
Contact Morganco Design Build to start planning a fireplace and living space designed specifically for your home.