
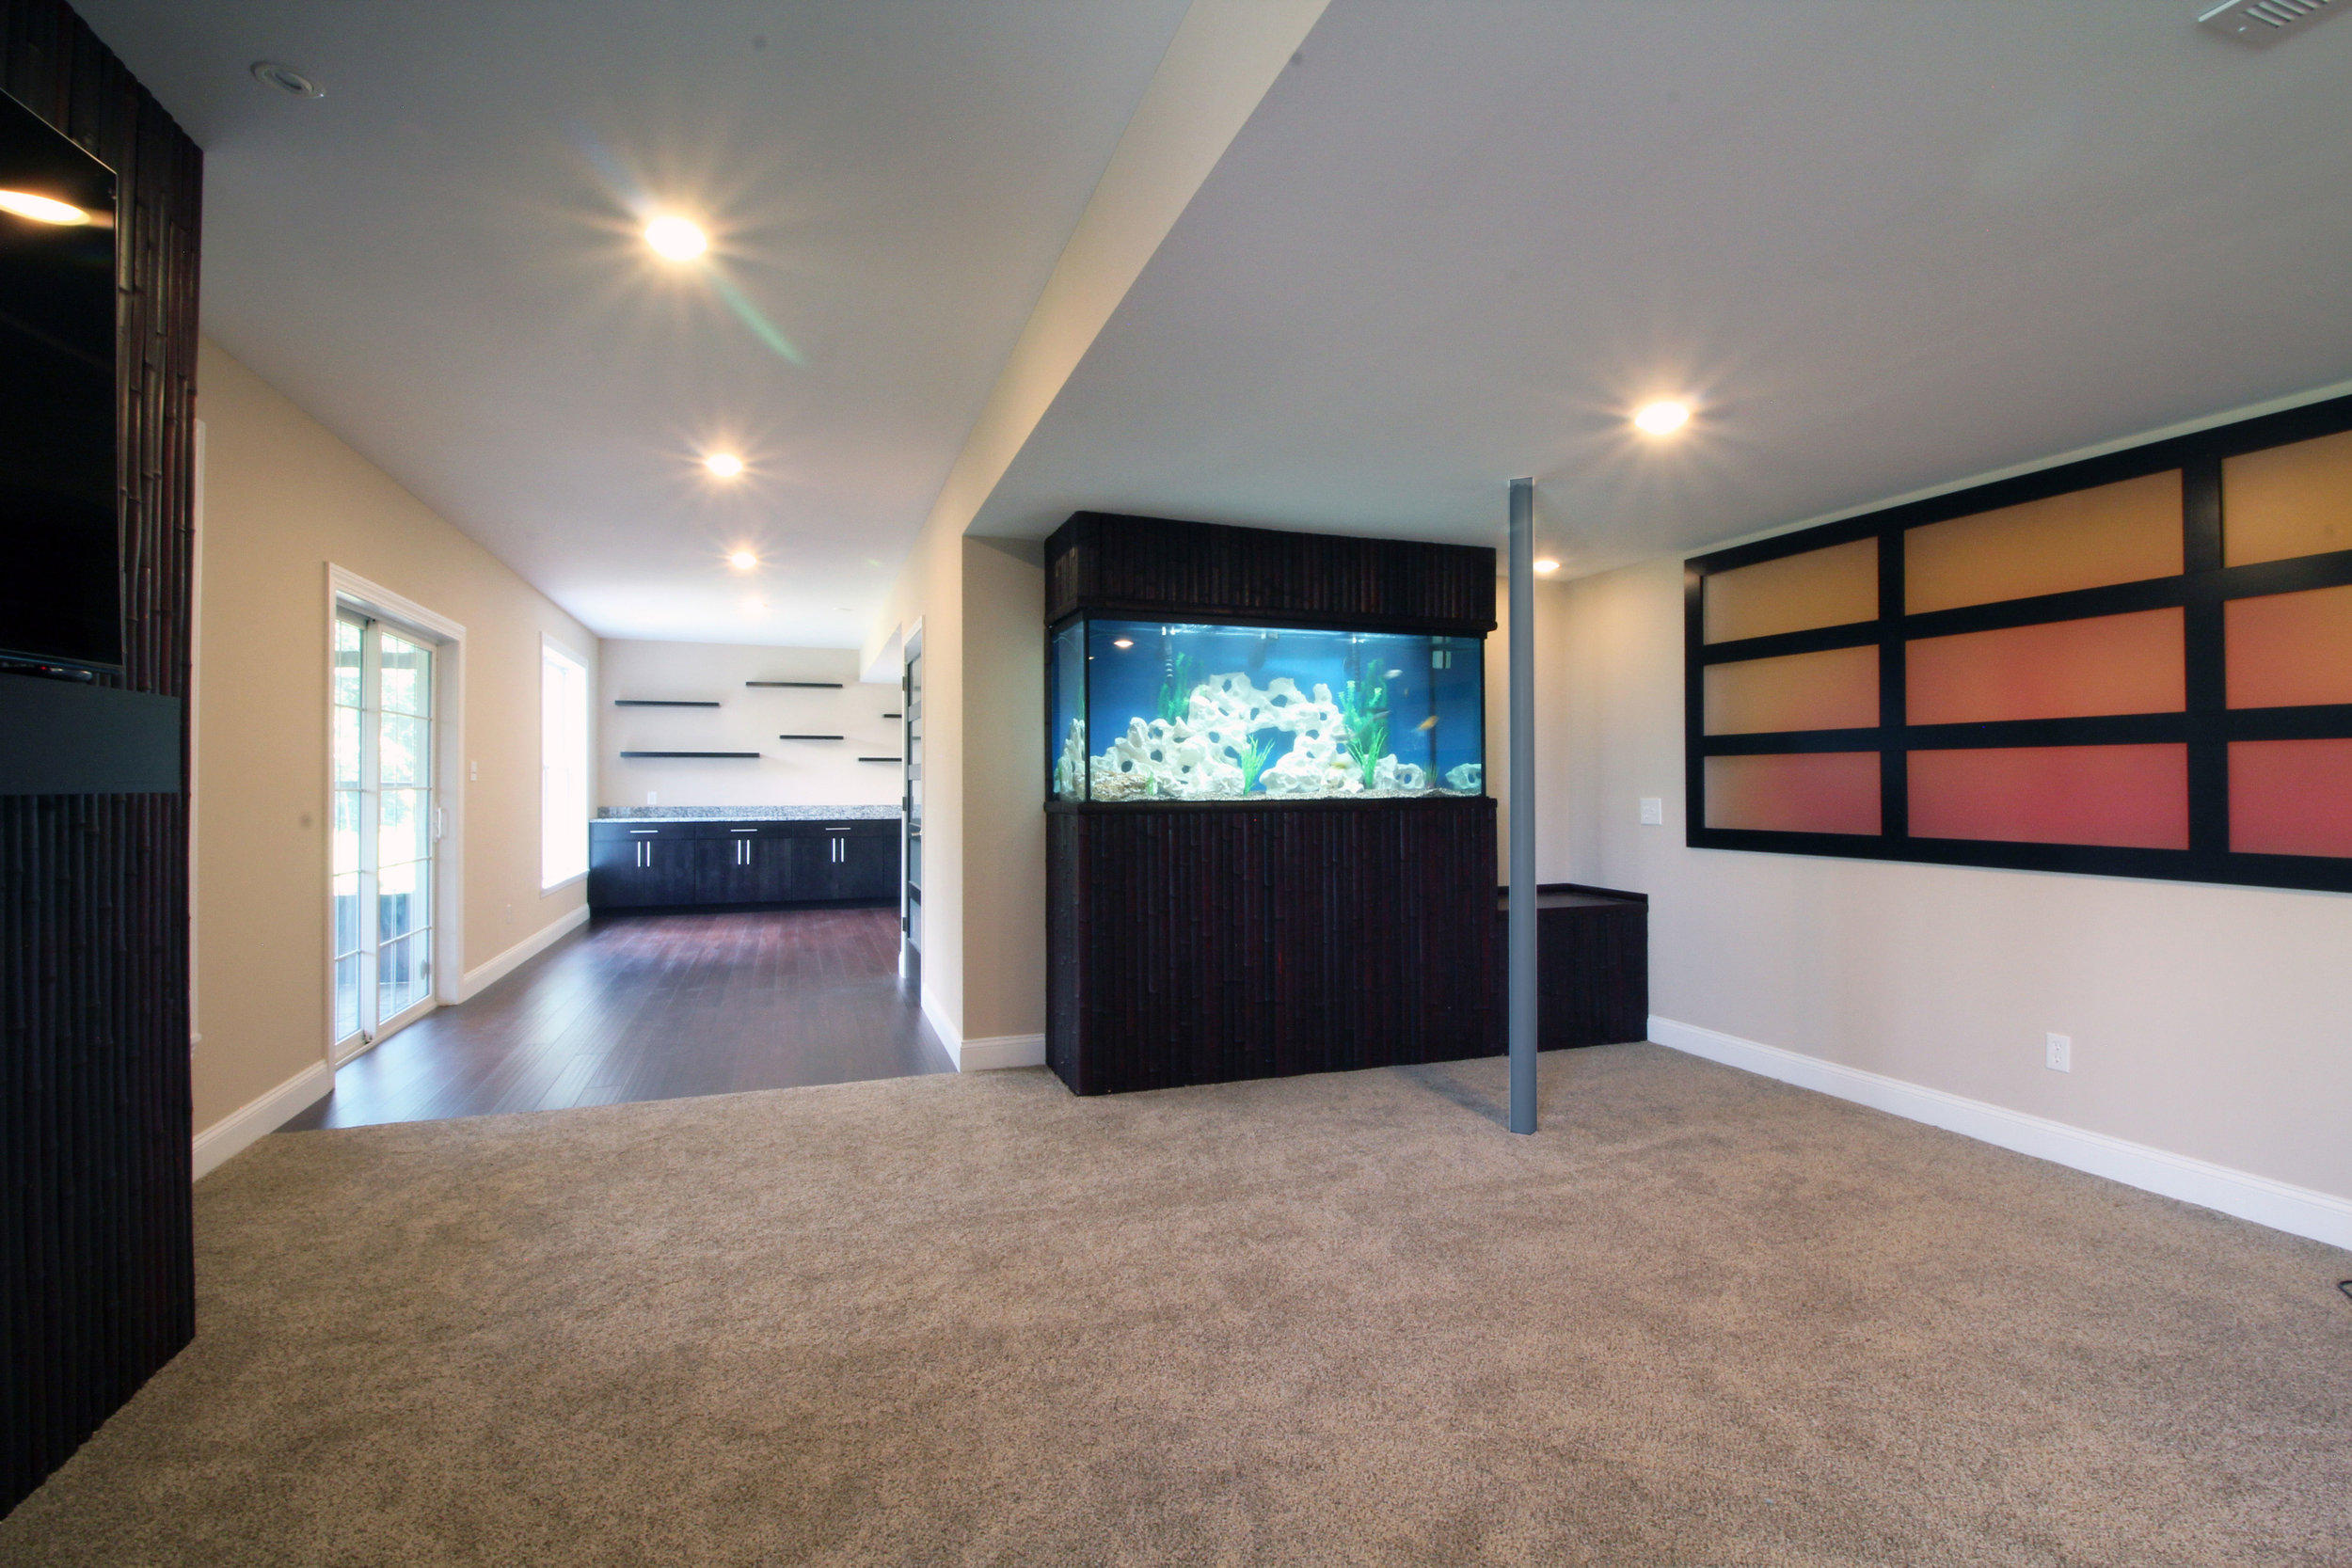
St. Louis basements have personality. In Clayton and Ladue, we see older homes with beautiful bones—and basements that were never meant to be living space. In Kirkwood, Webster Groves, and the Central West End, we often find fieldstone foundations, chunky beams, and mechanical runs that were installed for function, not finesse. Out in Chesterfield, Wildwood, and Des Peres, the basements are larger, but ductwork and bulkheads still have a way of stealing headroom right where you want to place the sofa.
A low ceiling basement doesn’t need to feel like a limitation. It needs a plan. When we design-build a lower-height basement, we’re not just “finishing” it—we’re composing it. We look at where the eye travels, where light lands, how materials meet, and how to make every inch feel deliberate. The goal is simple: a basement that feels comfortable, tailored, and architectural—even if the tape measure says you don’t have much to work with.
Below is the approach we use as third-generation builders: design decisions grounded in construction reality, and construction decisions that protect the design.
Basement Ideas for Low Ceilings That Actually Feel Taller
Low ceiling basement ideas work best when they do two things at once: they reduce visual clutter above your head and they guide your eye outward instead of upward. That’s the craft of it. You can’t “wish” height into a space—but you can absolutely shape how it’s perceived.
Here are the strategies we rely on most in Greater St. Louis homes, along with the why behind each one.
Start with the “feel” of height: light, sightlines, and proportion
1) Keep the ceiling plane as quiet as possible
A low ceiling becomes oppressive when it’s busy: too many jogs, too many boxed-in soffits, too many random fixture types. The solution isn’t always to eliminate soffits—it’s to discipline them.
If a duct run forces a drop, we’ll often design a single clean soffit line that aligns with the room layout (for example, along the back of a sectional or over a bar zone).
We avoid “soffit patchwork,” where every pipe and elbow becomes its own box. That’s how basements end up looking lower than they are.
2) Use perimeter lighting to lift the edges
Most people default to a few recessed lights in the middle of the room. In a low ceiling basement, that can create a “lid” effect. Instead, we’ll often use lighting to brighten walls and corners, because that’s what expands perceived volume.
Slim recessed fixtures placed with intent (not in a generic grid)
Wall-wash or adjustable trims that push light down the wall
Thoughtful sconces where ceiling fixtures would feel intrusive
When walls glow, the ceiling feels farther away.
3) Choose trim and proportions that suit the room
Standard-height doors and bulky crown details can make a low ceiling feel crowded. In many low-ceiling basement remodels, we’ll specify:
Clean, appropriately scaled casing (not oversized profiles that eat the top of the wall)
Simple baseboard proportions that feel custom without feeling heavy
Where possible, we keep the top of openings consistent so your eye reads a level horizon line.
The craft is in restraint. The more “cap” you put on top of the wall, the shorter it reads.
Best room-by-room uses for low-ceiling basements in St. Louis homes
Not every basement needs to be a tall, open great room. In fact, low ceilings can feel especially right for certain uses—if designed correctly.
Family lounge + media room
Low ceiling basements are naturally cozy. When we lean into that with:
A tight lighting plan (dimmable, layered)
Matte finishes to control glare
Built-ins that keep furniture low-profile
…it becomes the best room in the house for movie nights.
Game table / card room
A properly lit game area thrives under a lower ceiling—because it’s about the table surface, not the ceiling height. We’ll often zone this with:
A clean soffit line above the game area (if needed)
Focused downlighting that avoids harsh shadows
Bar + entertaining zone
Bars are naturally horizontal: counter lines, shelving, backsplashes. In low ceilings, a bar wall with balanced proportions can make the entire space feel designed—not improvised.
Home office or study nook
If your ceiling height is limited in one area due to ducts, that can be the perfect spot for a built-in desk wall. When the function matches the constraint, the space feels intentional.
Fitness / yoga area (with planning)
This one depends on your exact height and where obstructions land. We plan these spaces very carefully—placing stretching areas where ceiling height is most generous, and using lower zones for storage or equipment.
Design moves that make a low ceiling look intentional (not like a compromise)
Paint strategy: control contrast
A basement feels shorter when the ceiling is bright white and the room has strong contrast lines everywhere. Depending on the space, we’ll often choose:
A soft, light-reflective wall color to widen the room
A ceiling color that either blends quietly (light) or disappears (deep charcoal/black in an open-ceiling concept)
The key is not the color itself—it’s consistency and how it supports your lighting plan.
Keep furniture low and tailored
Overstuffed, tall-back seating fights a low ceiling. Low-profile pieces with clean lines keep the eye level and the room balanced. It doesn’t have to feel modern—just proportionate.
Use built-ins to remove visual clutter
Clutter is the enemy of “tall.” When we design built-ins for a St. Louis basement—whether it’s in a Frontenac traditional home or a mid-century in Warson Woods—we’re reducing the number of loose items competing for attention. Clean walls read taller.
Create one “feature wall” instead of a feature ceiling
Shiplap, stone, textured tile, or refined millwork belongs on the wall more often than the ceiling in a low-height basement. A strong wall moment gives the room identity without lowering it visually.
The “don’ts” that instantly make ceilings feel lower
Don’t scatter soffits for every mechanical element. Consolidate and align.
Don’t overuse can lights in a perfect grid. Light the room, not the ceiling.
Don’t add heavy crown molding that eats the top of the wall.
Don’t build up the floor with a thick system unless moisture conditions truly demand it—and even then, choose a strategy that protects headroom.
In low ceiling basement design, the win comes from coordination: ceiling plan, lighting plan, mechanical plan, and finish plan all speaking the same language.
Know Your Numbers: What “Low” Means and What You Can (Legally) Change
Before we sketch a single soffit line or place a single light, we measure. Low-ceiling basement remodeling is won or lost in the first hour on site, because the “height” you think you have and the height you can actually finish to are often two different things.
In Greater St. Louis homes, the constraints usually come from four places:
original foundation and joist height,
beams and bearing points,
mechanical runs (ducts, plumbing, gas), and
floor build-up (old slab condition, moisture strategy, levelness).
A good plan respects all four—without surrendering the room.
Typical ceiling heights we see in Greater St. Louis
Every neighborhood has patterns. Not rules—patterns.
Historic brick homes (Southampton, Lindenwood Park, Princeton Heights, Tower Grove) often have basements that were built for storage and utilities first. You may see lower clearances and heavier structure, with mechanicals added over decades.
Mid-century ranches (Affton, Crestwood, Kirkwood, parts of Ballwin) tend to have wider spans and simpler framing, but duct trunks can be bulky and placed right through the center of the room.
Newer county homes (Chesterfield, Wildwood, St. Charles County) usually have better baseline height, but can still suffer from “the soffit maze” if HVAC wasn’t planned with finishing in mind.
What matters most isn’t the number on a listing sheet. It’s finished headroom—after ceiling treatment, lighting, and flooring are accounted for.
How soffits, beams, and duct runs steal inches—and how we map them
If you’ve ever walked into a finished basement and felt like the ceiling was chasing you around the room, that’s usually the result of unplanned mechanical boxing. We do the opposite: we treat the ceiling like a design surface that must be composed.
Here’s how we approach it:
1) We create a “ceiling map” before design decisions are locked.
Identify main beams and bearing lines
Locate duct trunks, branch runs, boots, and returns
Trace plumbing runs and cleanouts
Confirm gas line placement and shutoffs
Note electrical panels and access requirements
2) We decide what gets hidden, what gets celebrated, and what gets relocated.
Some ducts can be rerouted for big wins; some can’t without major system redesign.
Some beams should be integrated into a clean soffit; others can be framed tight and made architectural with trim reveals and intentional alignment.
3) We align soffits with function—never randomly.
A soffit can be a gift if it’s used correctly. For example:
Run a soffit over a bar back wall and use it to house lighting or define the zone.
Keep the main lounge area as clear as possible, then place lower ceiling moments over storage, baths, mechanical rooms, or circulation edges.
That’s the difference between a basement that feels crafted and one that feels like it’s ducking its way around ductwork.
Code basics that shape the plan: egress, stairs, headroom, and mechanical clearance
Even the most beautiful design has to be buildable—and safe. In basement remodeling, these are the big practical realities that often affect low-ceiling decisions:
Egress (especially for bedrooms):
If you’re adding a bedroom or any space that must qualify as one, egress requirements can drive window well size and placement. In low-ceiling basements, the layout often needs to revolve around where egress can actually work—structurally and visually.
READ: How to Convert a Basement Into a Guest Suite
Stair geometry and headroom:
Stairs are one of the most common “quiet” mistakes in basement finishing. A stair that technically passes inspection can still feel tight if the headroom is pinched at the bottom or if lighting is harsh. We treat the stair as an arrival moment, not a utility chute—especially when ceiling heights are already working against comfort.
Mechanical access and clearances:
This is where craftsmanship shows up. A low ceiling basement needs access panels that are:
placed where you’ll actually be able to use them,
sized correctly for service, and
integrated so they don’t look like an afterthought.
We plan these early so you don’t end up with a beautiful ceiling interrupted by a random hatch in the middle of the room.
Ceiling Treatments That Add Inches (Visually) Without Cutting Corners
There’s no single “best ceiling” for a low basement. The best ceiling is the one that fits:
your headroom realities,
your mechanical needs,
your style of home,
and how you want the space to feel five and ten years from now.
Below are the options we use most often—and the details that separate “finished” from “done.”
Painted ceiling systems: dark vs. light (when each works)
A painted ceiling—especially an open-joist concept—can be the highest-impact option for a low ceiling basement because it avoids dropping the plane any further. But it has to be executed with discipline.
When dark works best:
You want the ceiling to visually disappear.
You’re comfortable with a slightly moodier, more tailored atmosphere (excellent for media rooms and lounges).
You plan lighting properly, so the room isn’t dim—it’s intentional.
When light works best:
You have decent baseline height but want maximum brightness.
The basement has limited natural light and you’re prioritizing an airy feel.
Mechanical lines are already clean, or you’re willing to invest in organizing them.
Craft details we insist on:
Clean prep: label and protect shutoffs and junctions
Straightened and grouped wiring (no “spaghetti”)
Consistent sheen level so the ceiling reads even
Strategic blacking-out of anything visually noisy
A painted open ceiling can look refined—almost gallery-like—when it’s planned. When it isn’t, it looks like someone gave up.
Drywall options: tight-to-joist, strategic soffits, and clean transitions
Drywall is the classic choice for a reason: it’s clean, timeless, and it makes lighting and trim feel crisp. The challenge in low ceilings is preserving every possible inch.
Tight-to-joist drywall:
In some basements, we can run drywall close to joists in select areas and create soffits only where needed. This requires careful coordination—particularly around plumbing and electrical—because you’re building with less forgiveness.
Strategic soffits (designed, not tolerated):
When soffits are necessary, we:
align them with room edges or built-ins,
keep their depth consistent, and
avoid abrupt drops that make the ceiling feel chopped.
Clean transitions:
This is where a perfectionist crew earns their keep:
Straight lines
Crisp corners
No waviness along long runs
Thoughtful placement so lighting doesn’t highlight imperfections
Low ceilings amplify flaws. We build knowing the room will reveal everything.
Drop ceilings—done right: modern panels, concealed grid, and access planning
Drop ceilings have a bad reputation because most people picture the old office-grid look. The reality is: a modern suspended ceiling can be a smart choice in St. Louis basements, where access to plumbing and HVAC is often a long-term advantage.
When we recommend it:
You need future access for mechanicals
The ceiling plane is too complicated to drywall elegantly without losing a lot of inches
You want a clean finish without soffit patchwork
How to make it look like it belongs in a home:
Choose refined panel sizes and textures
Use a concealed or low-profile grid when possible
Plan lighting and vents so they’re aligned and symmetrical
Coordinate perimeter trim so it reads as intentional millwork, not a cover-up
Done well, a modern drop ceiling reads clean and practical—especially in homes where function and longevity matter.
Open-joist “industrial” ceilings: how to make them look refined, not unfinished
In the right St. Louis home, this can be a strong design move—especially in mid-century ranches or updated city homes where modern elements feel natural.
The keys:
Organization: mechanicals must be neat and intentional
Color discipline: one ceiling color, minimal visual noise
Lighting design: you need layers—recessed, sconces, and perimeter emphasis
Acoustic planning: open ceilings can sound hard if finishes are too reflective; we plan soft materials and absorption into the design
An open ceiling isn’t a shortcut. It’s a choice—and it requires a builder who respects the line between “raw” and “refined.”
Lighting for Low Ceilings: The Fastest Way to Change the Space
If there’s one category that transforms a low ceiling basement quickly, it’s lighting. You can have the best layout in the world and still end up with a basement that feels low if lighting is flat, harsh, or misplaced.
Recessed lighting layouts that avoid a “runway” look
The common mistake is a straight line of lights down the center. In a low ceiling, that creates a visual stripe that emphasizes the lid.
Instead, we design recessed lighting based on:
seating and gathering zones,
wall emphasis, and
task needs (bar, desk, game table).
We’d rather have fewer fixtures placed with intention than a ceiling full of holes.
Slim fixtures, wall washers, and perimeter glow
For low ceilings, fixture depth matters. Slim, high-quality LED options allow tighter builds and cleaner ceilings. Beyond that, the real upgrade is how the light lands:
Wall washers make walls feel taller by brightening vertical surfaces.
Perimeter lighting expands the room visually.
Dimmers are non-negotiable—your basement should shift from bright functional light to relaxed evening atmosphere.
Layered lighting: sconces, cove details, and under-cabinet applications
Layering is how we keep ceilings from doing all the work.
Sconces add comfort and height perception
Under-cabinet lighting in a bar makes the space feel finished and warm
In some designs, subtle cove moments can be introduced without stealing meaningful headroom—if the ceiling plan allows it
Window wells and borrowed light in St. Louis basements
In many St. Louis homes, basements have small windows that aren’t doing the room any favors. A thoughtful window well upgrade—paired with lighter wall finishes and smart interior layout—can dramatically change the feel.
We also look for “borrowed light” opportunities: glass doors on an office, interior windows into a gym area, or transoms where layout permits. The goal is to keep the basement from feeling sealed off.
Low ceiling basement remodeling isn’t only about the ceiling. It’s about what the ceiling is doing above the room. A smart layout reduces the moments where you “feel” the height and increases the moments where you feel comfort, flow, and intention.
Keep circulation clear: how hallways and furniture placement affect perceived height
A cramped path instantly makes a basement feel lower. We plan the primary walk line first—typically from the stairs to the main gathering space—then we protect it.
In many St. Louis basements, the best move is to:
Keep a wider, straighter path from stair landing to the main zone.
Avoid tight turns right under a soffit or beam.
Place taller storage or mechanical closets off the circulation, not in it.
Furniture matters too. If a sectional back is jammed against a wall and the room’s “air” is in the middle, you’ll feel compressed. We often:
Float seating slightly off the wall when space allows.
Use slim console tables and low media units to keep the sightline open.
Low-profile built-ins that pull the eye sideways
When ceiling height is limited, your best visual real estate is the wall plane. Well-proportioned built-ins pull the eye horizontally and make the room feel broader.
High-performing built-in ideas for low ceilings:
A long, low media wall with closed storage below and minimal open shelving above.
A bar wall with a strong backsplash and tight upper shelving (kept light and orderly).
Window-seat style benches with integrated drawers (excellent in basements with small windows).
In older homes around Webster Groves and Kirkwood, where basements can feel compartmentalized, built-ins add structure and calm without adding visual weight overhead.
Where to place “taller moments” vs. “lower moments”
Every basement has its “best height” zone and its “worst height” zone. We design so your primary gathering spaces live in the tallest areas, and the lower zones get assigned jobs that don’t fight them.
Taller zones: lounge seating, game table, open play area, main circulation.
Lower zones: bar back counter (where you’re standing closer to the wall), storage runs, powder room, laundry, mechanical room, AV closet.
This is one of the most important “craft” decisions we make: matching function to height so nothing feels like a compromise.
Zoning a basement without chopping it into low-feeling boxes
Walls can make low ceilings feel lower. But wide-open isn’t always the answer either—especially if you need sound control or multiple uses.
Our preferred zoning tools:
Cased openings (no doors) to create separation without confinement.
Half-height partitions or slatted screens where appropriate.
Ceiling plane cues used sparingly—one clean soffit line to define a zone, not a maze of drops.
A basement should feel like it was designed as a coherent level of the home—not a series of leftover corners.
Flooring Choices That Protect Headroom (and Feel Better Underfoot)
Flooring is where many low-ceiling basements quietly lose an inch—or more—without realizing it. In St. Louis, we also have to respect moisture conditions and seasonal humidity swings, so the “thinnest” option isn’t always the smartest. The goal is a floor system that preserves height and behaves well long-term.
Thin-build floors vs. thick systems: what we use and why
We start by evaluating the slab:
Flatness and cracks
Signs of moisture intrusion
Existing drains or plumbing rough-ins
Prior coatings or adhesives
Then we choose the least-bulky system that still protects performance.
Common approaches (depending on conditions and goals):
LVP/LVT with a proper moisture strategy when we need durability, comfort, and a thinner build.
Engineered wood in the right application (with careful moisture control) when the homeowner wants warmth and a more “main level” feel.
Low-profile carpet systems in media zones where comfort and acoustics are priorities, and the area is properly protected.
Warmth without bulk: insulation strategies that don’t cost you inches
Cold floors make basements feel unfinished, no matter how nice the trim is. We like solutions that give comfort without sacrificing height:
Smart underlayments where appropriate
Thoughtful area-rug planning in lounge spaces
Air sealing and wall insulation strategies that improve comfort without requiring a tall floor build-up
We’d rather solve comfort holistically than stack thickness under your feet and steal headroom.
Moisture-smart materials for St. Louis humidity and hydrostatic pressure
St. Louis basements can see humidity and hydrostatic pressure depending on grading, downspouts, soil conditions, and foundation type. Flooring choices must respect that reality.
A floor that looks good on day one but swells, cups, or traps moisture is not craftsmanship—it’s short-term thinking. We select assemblies that allow the basement to live comfortably through all four seasons.
Mechanical and Structural Solutions When You Need Real Height
Sometimes the right “low ceiling basement idea” isn’t purely visual. It’s structural coordination and mechanical planning—done carefully so it feels seamless.
Rerouting ducts and plumbing: what’s realistic and what’s not
Duct trunks are the usual culprit. In many basements, a few smart moves can create a much cleaner ceiling:
Tightening runs closer to joists
Shifting a trunk line to the edge of a room
Reworking a return path to reduce bulkheads
Plumbing can also steal inches at the worst places—especially around bathrooms and laundry zones. A good plan:
Consolidates wet areas
Uses efficient routing
Maintains access points without ugly interruptions
We don’t “promise” miracles. We map the systems, then we propose changes that are cost-justified and buildable.
Beam swaps, pocketing, and engineered solutions (when structure allows)
If a beam is truly in the wrong place, there are engineered options—but they must be approached with respect for the home and with proper design and permitting.
Potential strategies (case-by-case):
Replacing built-up beams with engineered solutions that can reduce depth
Pocketing beams where structure and bearing conditions allow
Correcting past structural modifications that created unnecessary drops
These are not DIY ideas, and they’re not “standard basement finishing.” This is where a design-build team earns trust by being precise, conservative, and technically sound.
Underpinning and slab lowering: when it makes sense—and the risk management required
Lowering a slab can create real headroom, but it’s a major project that must be justified by the home’s value, the intended use, and the structural realities.
When it’s worth considering:
You’re creating a true long-term living level (bedroom suite, high-end entertainment level)
The existing height is so limited that finishes alone won’t deliver comfort
You’re committed to doing it correctly—engineering, drainage, and waterproofing included
In older city homes, this can be transformative—but it must be approached like surgery, not demolition.
St. Louis-Specific Planning: Water Management, Permits, and Longevity
A basement remodel in Greater St. Louis should start with one question: How will this space behave when we get heavy rain and high humidity? If that answer isn’t clear, finishes come last.
Waterproofing strategy before finishes: a craftsman’s order of operations
Our order of operations is simple:
Exterior drainage and grading review (downspouts, slope, surface water management)
Foundation assessment (cracks, seepage patterns, prior repairs)
Interior moisture strategy (as needed)
Insulation and air sealing designed for basement conditions
Then—and only then—drywall, flooring, trim, and paint
A beautiful basement that can’t stay dry is a disappointment waiting to happen.
Radon considerations and air quality
Radon is common enough in the region that it deserves respect. A finished basement should be healthy, not just pretty. If mitigation is needed, we coordinate it so the system is integrated cleanly and the space still feels intentional.
Permitting realities across Greater St. Louis municipalities
Permits vary by municipality, and inspections can be exacting when you’re adding living space, bathrooms, or egress. The advantage of a disciplined design-build approach is that code realities inform the design from the start, not after framing is already up.
Design Styles That Shine in Low Ceilings (Without Looking Trendy in Five Years)
Low ceilings reward restraint and good proportion. We aim for spaces that feel tailored to the home—whether it’s a classic brick house in St. Louis Hills or a more contemporary county home.
Warm modern, classic millwork, and refined industrial
Warm modern: clean lines, quieter ceilings, layered lighting, natural textures.
Classic millwork: balanced trim profiles, built-ins with timeless proportions, soft paint palettes.
Refined industrial: open-ceiling concept done with discipline, elevated fixtures, and thoughtful material choices.
Material palettes that brighten and lift
We often lean toward:
Light, warm neutrals on walls
Controlled contrast (not harsh)
Matte finishes that reduce glare
Natural wood tones to add warmth without heaviness
Trim proportions that don’t crowd the ceiling line
The biggest mistake we see is “oversizing” trim because it feels upscale. True upscale is proportion. In a low ceiling basement, trim should feel intentional and crisp, not bulky.
A low ceiling doesn’t have to feel like a limitation. In St. Louis homes, it’s often simply part of the house’s story—older foundations, practical mechanical systems, honest structure. The opportunity is in how we refine it: a ceiling plan that’s disciplined, lighting that flatters the room, layouts that respect circulation, and finishes chosen for both longevity and comfort.
When it’s done with true craftsmanship, the basement stops feeling like “extra space downstairs” and starts feeling like a purposeful level of the home—tailored to your family, your routines, and the way you actually want to live.